Living in a small space doesn’t mean sacrificing style, comfort, or functionality. In fact, some of the most innovative and beautiful home designs emerge from the creative constraints of limited square footage. As someone who has spent years experimenting with space-saving solutions and custom furniture builds, I’ve learned that the key to mastering small living room ideas lies in one powerful concept: multi-functionality.
When every piece of furniture serves double (or triple) duty, you unlock hidden potential in your living space. The DIY projects below aren’t just theoretical concepts—they’re practical, buildable solutions that real homeowners have successfully implemented to maximize their small living rooms. Each hack combines smart engineering with aesthetic appeal, proving that you don’t need a massive budget or professional carpentry skills to create a space that works harder and looks better.
Let’s dive into seven custom multi-functional furniture hacks that will revolutionize how you think about your compact living area.
1. Storage Ottoman Nesting Coffee Table
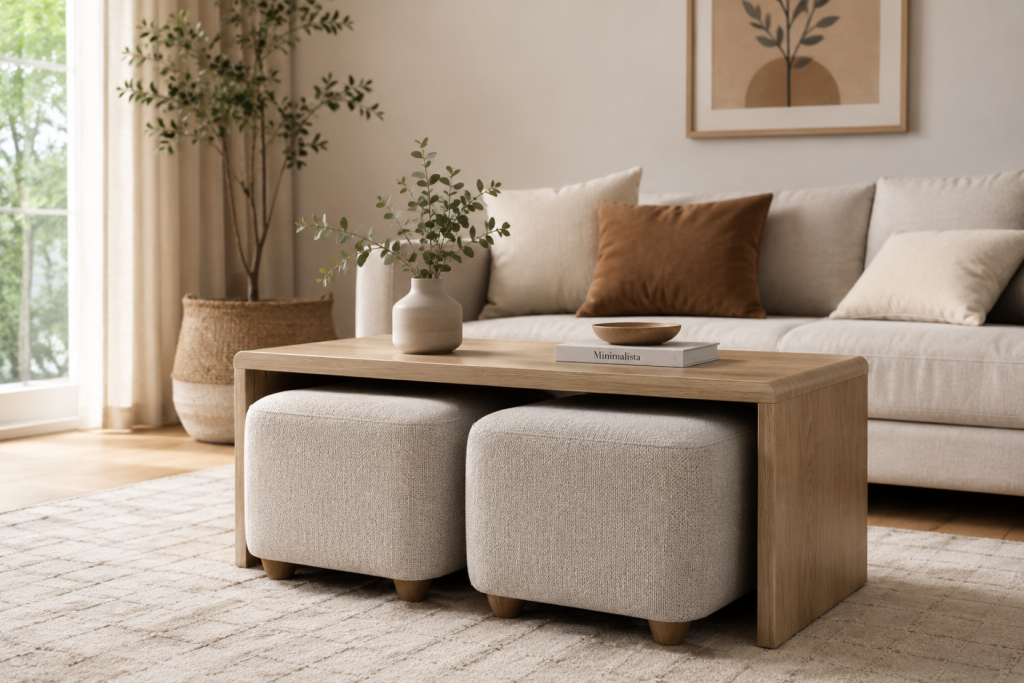
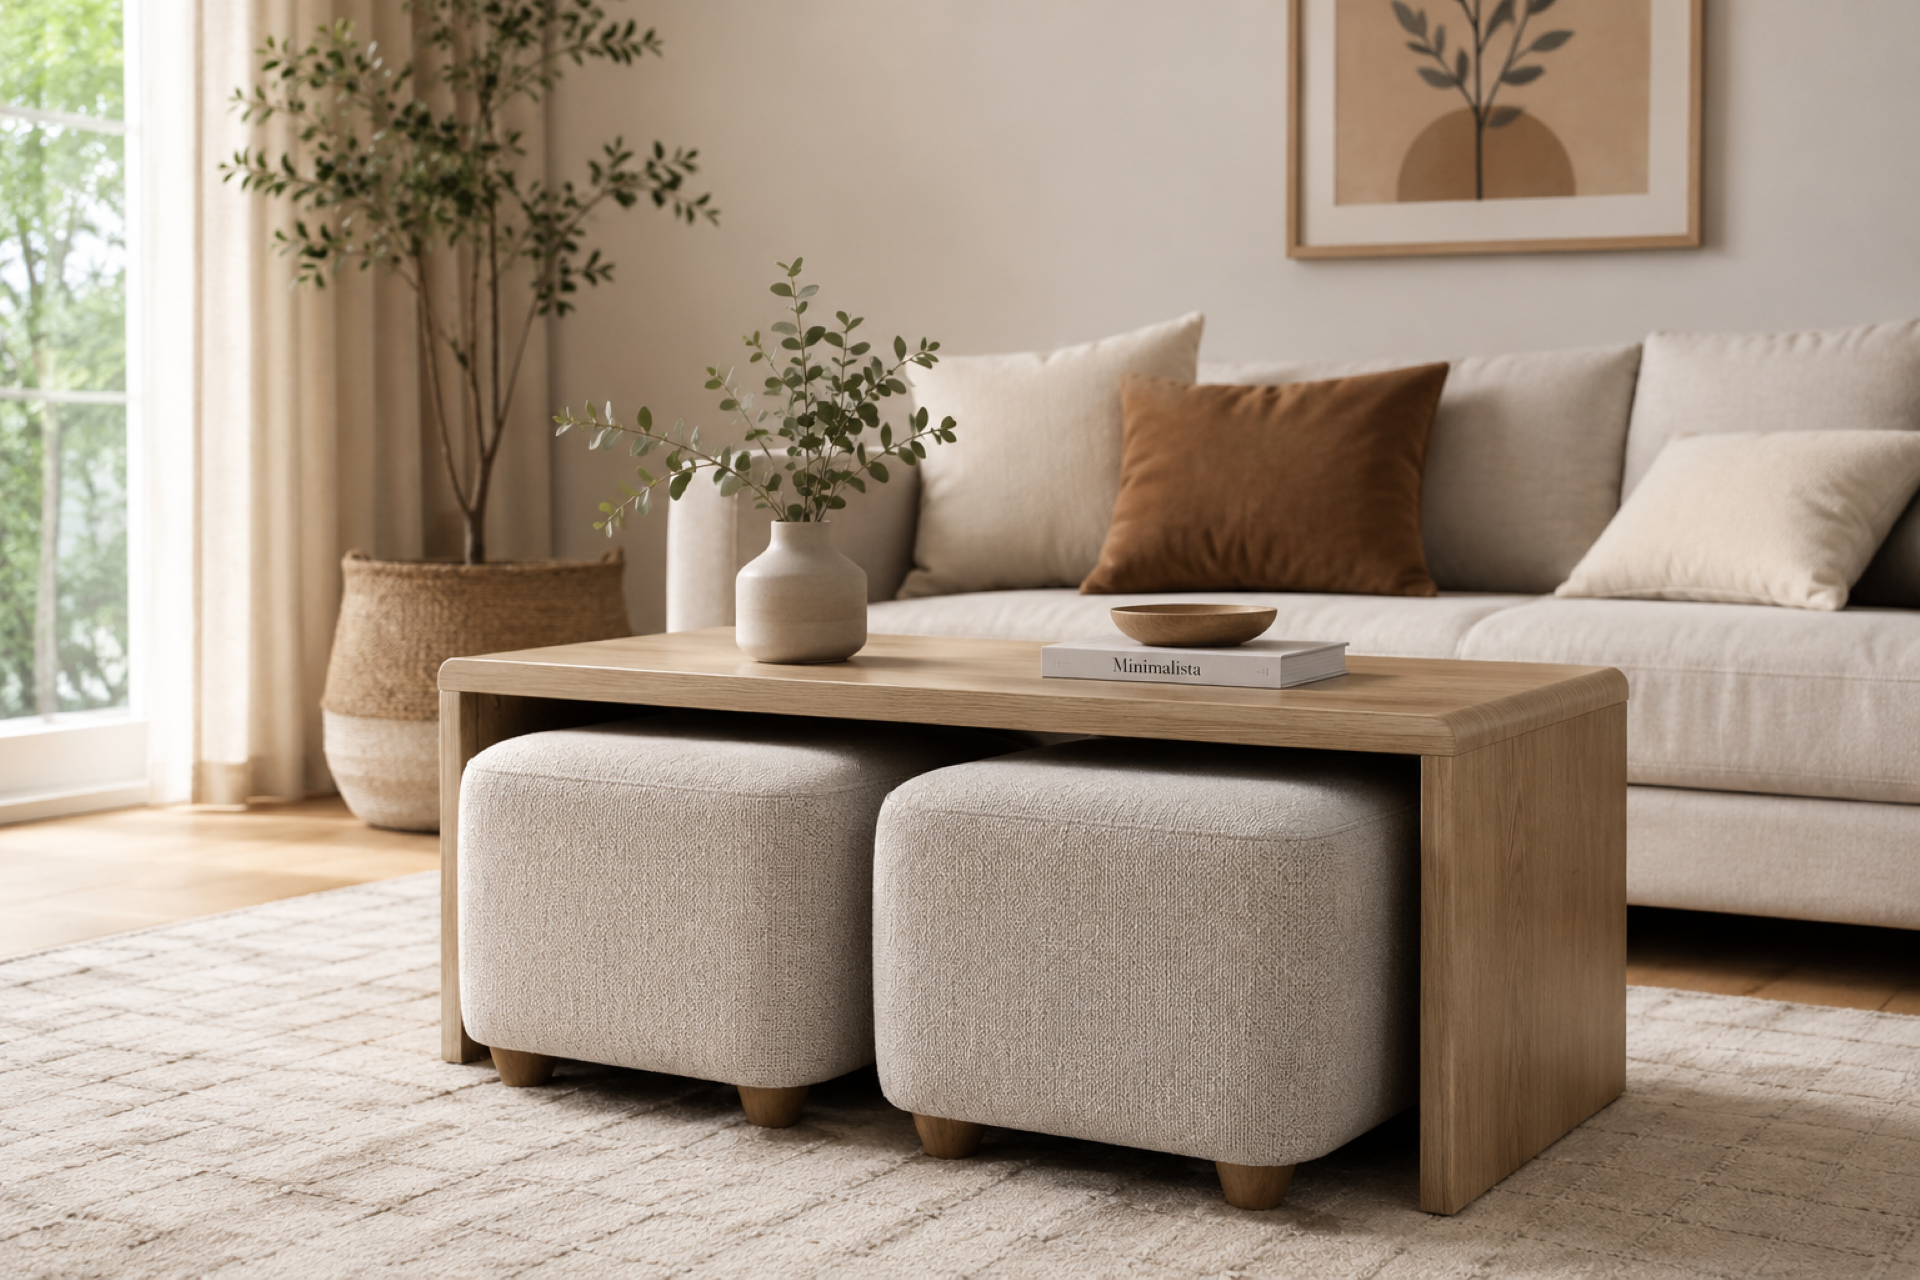
The first rule of small living room ideas is simple: nothing should have just one purpose. This nesting coffee table system embodies that philosophy perfectly. At first glance, it’s a sleek, minimalist coffee table with clean lines and warm wood tones. But look closer, and you’ll discover two upholstered ottomans nested neatly beneath the tabletop.
Why this works brilliantly for small spaces:
The ottomans serve as extra seating when guests arrive—no need to clutter your space with folding chairs that live in closets. When not in use as seats, they tuck away completely, maintaining the clean visual lines of your living room. Many DIY builders add hidden storage inside the ottomans themselves, creating a triple-function piece: coffee table, seating, and storage.
Building tips from experience:
Choose a coffee table height of approximately 16-18 inches to ensure the ottomans slide comfortably underneath while still providing adequate legroom. For the ottomans, select upholstery fabric that complements your sofa but adds textural interest—bouclé, linen, or velvet work beautifully. Add caster wheels to the bottom of each ottoman for effortless movement, but ensure they lock in place when used as seating.
The wood tone should harmonize with your existing flooring. In the example above, the light oak finish creates visual continuity with the hardwood floors while the beige upholstery ties in with the neutral sofa palette.
2. Floating Console Table with Fold-Down Desk
With remote work now a permanent fixture in many of our lives, the need for a functional workspace in small living rooms has never been greater. But dedicating precious floor space to a full-size desk? That’s a luxury most small-space dwellers can’t afford.
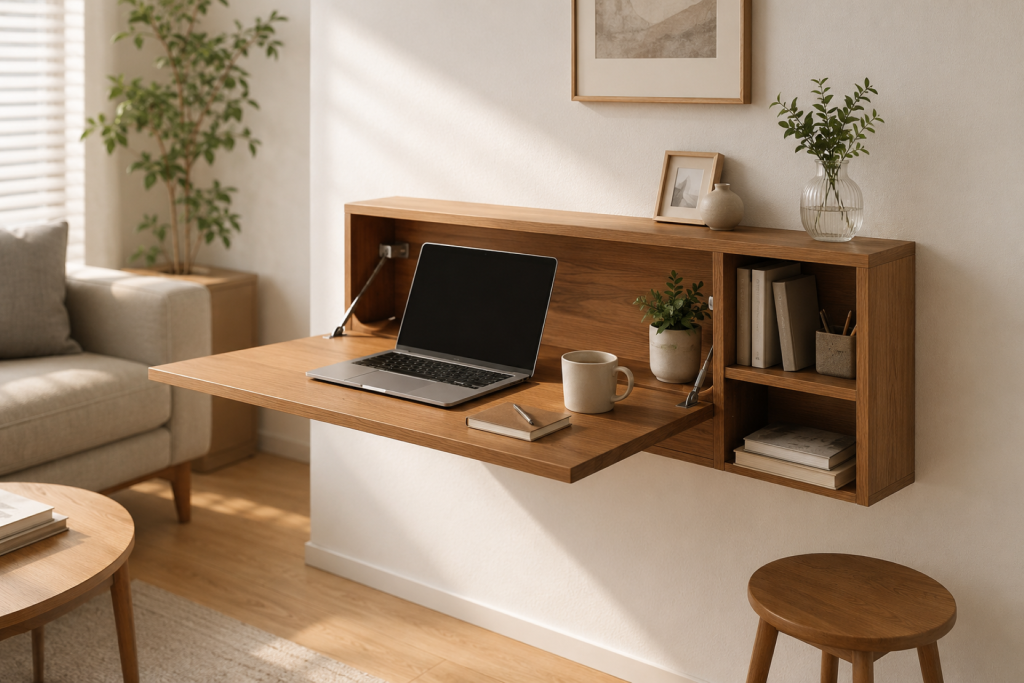
Enter the floating console table with fold-down desk—a wall-mounted marvel that transforms from a slim decorative shelf into a full workstation in seconds.
The engineering behind the magic:
The unit mounts directly to wall studs, eliminating the need for legs that consume floor space. When folded up, the desk surface sits flush against the wall, revealing only a sleek console shelf perfect for displaying plants, framed photos, and decorative objects. The fold-down mechanism typically uses sturdy piano hinges and support brackets that lock into place when the desk is open.
Expert recommendations:
Position this unit on a wall that receives natural light but isn’t in the direct path of television viewing—this helps mentally separate “work mode” from “relaxation mode.” The built-in shelving seen in the example provides storage for books, office supplies, and a few carefully chosen decorative items that make the workspace feel personal rather than purely utilitarian.
Install a small power strip or USB charging station inside the unit to keep cords managed and your laptop powered. When work is done, simply fold the desk up, and your living room returns to its primary purpose as a relaxation space.
3. Sofa Armrest Tray Table & Magazine Rack
Sometimes the best small living room ideas aren’t about massive transformations—they’re about solving everyday frustrations with elegant simplicity. If you’ve ever balanced a coffee cup on a sofa arm or lost your phone between cushions, this project speaks directly to your pain points.
The beauty of this design:
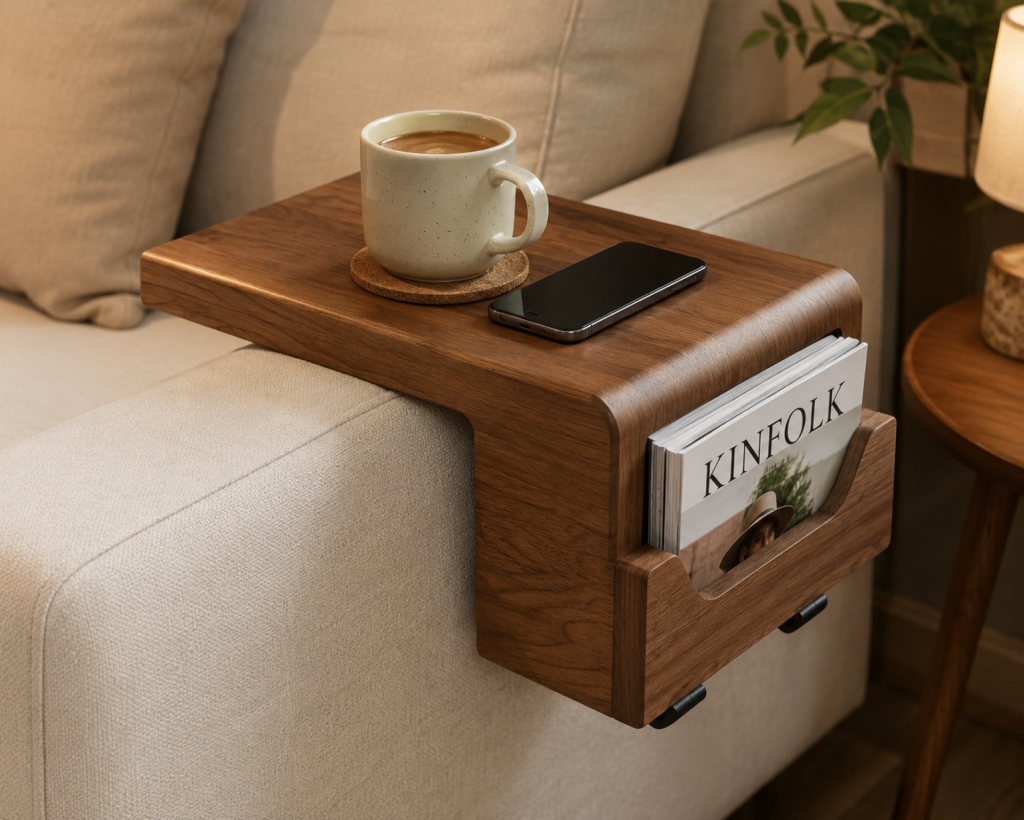
This custom-fitted wooden tray drapes over your sofa arm, creating an instant side table where none existed before. The integrated magazine rack on the side keeps reading materials organized and within arm’s reach. Unlike traditional side tables that require floor space, this solution uses an architectural feature (the sofa arm) that was previously underutilized.
Construction insights:
The critical element here is the “grip”—the tray must fit your specific sofa arm width snugly without being too tight. Most DIY builders create a U-shaped channel that slides over the arm, lined with felt or rubber to prevent slipping and protect upholstery. The wood should be thick enough (approximately ¾ inch) to prevent warping over time.
Walnut, as shown in the example, offers a rich, warm contrast against light-colored sofas, but oak or maple work equally well depending on your existing wood tones. The magazine rack should be positioned on the outer side of the armrest to maintain easy access without interfering with the seating area.
4. Modular Bookcase & Sliding Room Divider
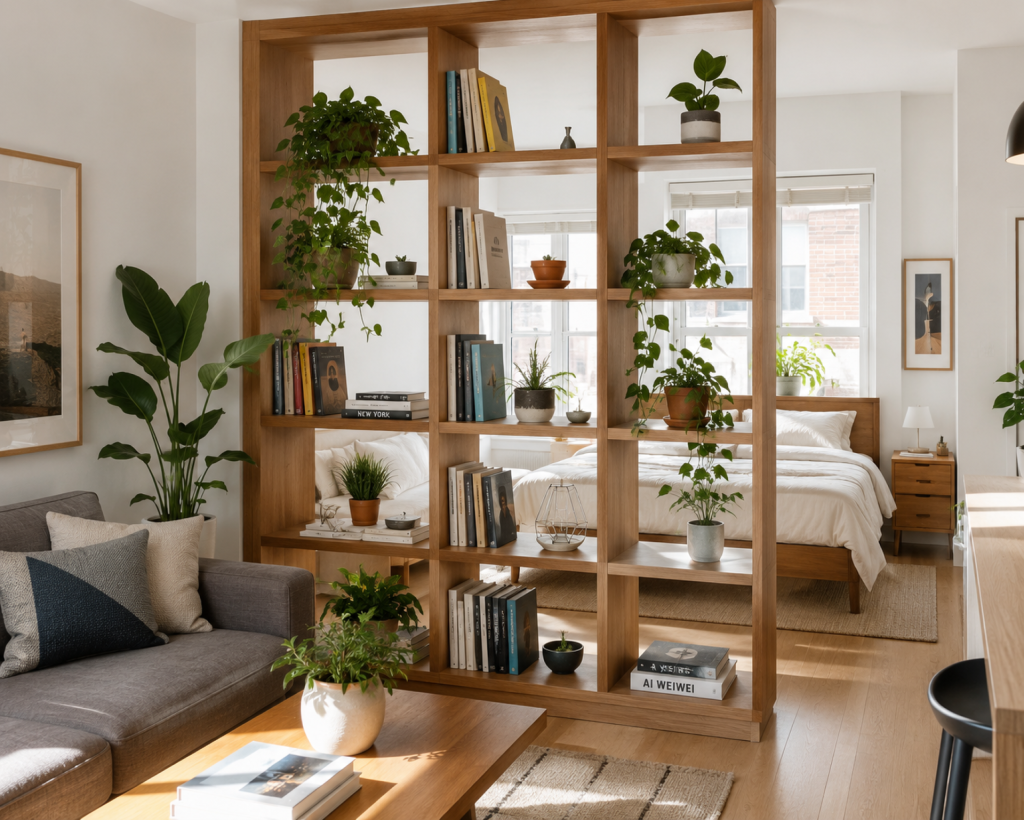
Studio apartments and open-concept lofts present unique challenges: how do you create distinct functional zones without building walls that make the space feel cramped? The answer is vertical, modular, and green.
Why this is a game-changer:
This floor-to-ceiling modular bookcase system acts as a permeable wall—visually separating your living area from sleeping quarters while maintaining an open, airy feel. The open-back design allows light to filter through, preventing the claustrophobic feeling that solid room dividers create. Meanwhile, the generous shelving provides storage and display space that would otherwise require additional furniture.
Design strategy from real builds:
The key to success is treating both sides of the bookcase as visible facades. In the example above, books and decorative objects are arranged thoughtfully from both the living room and bedroom perspectives. Trailing plants like pothos add life and softness to the geometric grid structure while improving air quality—a genuine benefit in compact spaces.
Consider incorporating a mix of open shelving and occasional closed cabinets at the base for items you don’t want on display. The modular nature means you can reconfigure the unit as your needs change, and if you move to a larger space, the system can expand with you.
5. Under-Sofa Slide-Out Rolling Drawers
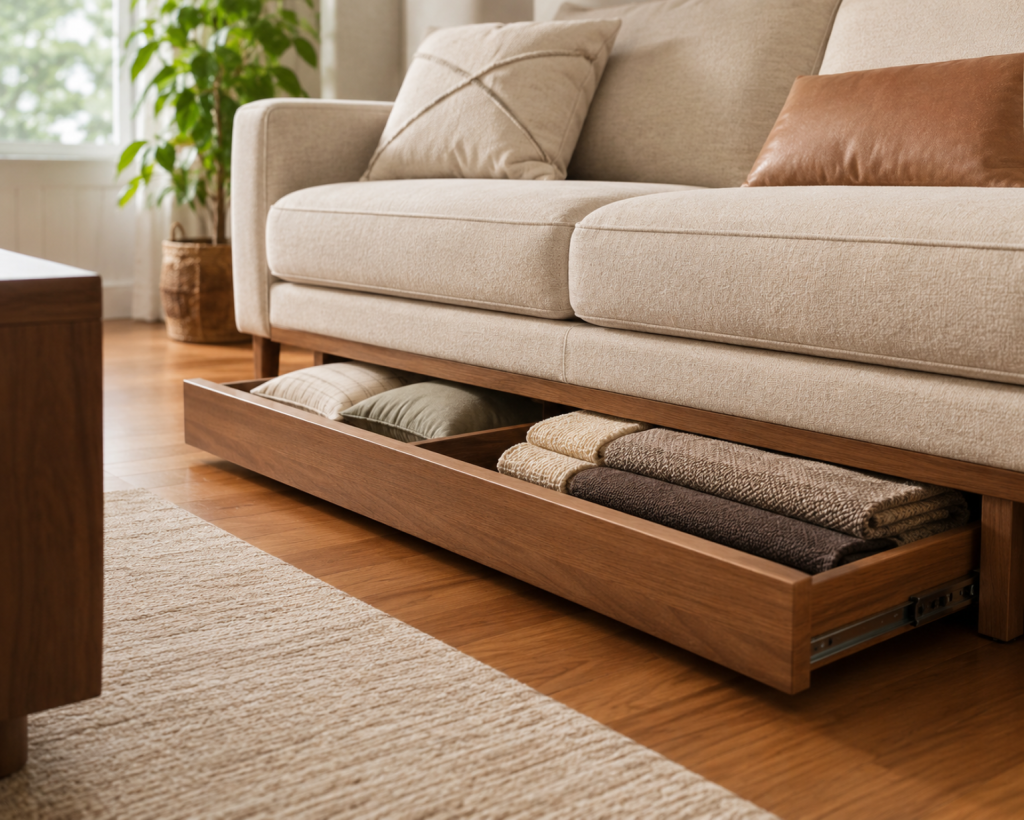
The space beneath your sofa is prime real estate in a small living room. Most people either leave it empty (wasted potential) or shove storage bins underneath (visual clutter). Custom slide-out rolling drawers offer a sophisticated third option that looks built-in and functions beautifully.
Maximizing hidden storage:
These low-profile drawers roll on heavy-duty casters and slide effortlessly from beneath the sofa on smooth tracks. At approximately 6-8 inches in height, they’re perfectly sized for storing throw blankets, extra pillows, board games, or seasonal items. When closed, they’re completely concealed by the sofa skirt or frame.
Pro building advice:
Measure your sofa’s under-clearance carefully—most sofas offer 4-8 inches of space, but you’ll need to account for the drawer height plus caster wheels. Build the drawer box from plywood with a hardwood face that matches or complements your sofa legs for a cohesive look. The example shows a walnut face that ties in with other wood elements in the room.
Add dividers inside the drawer to keep items organized and prevent them from shifting when the drawer moves. Soft-close drawer slides prevent slamming and add a touch of luxury to this practical solution.
6. Lift-Top Coffee Table to Dining Surface
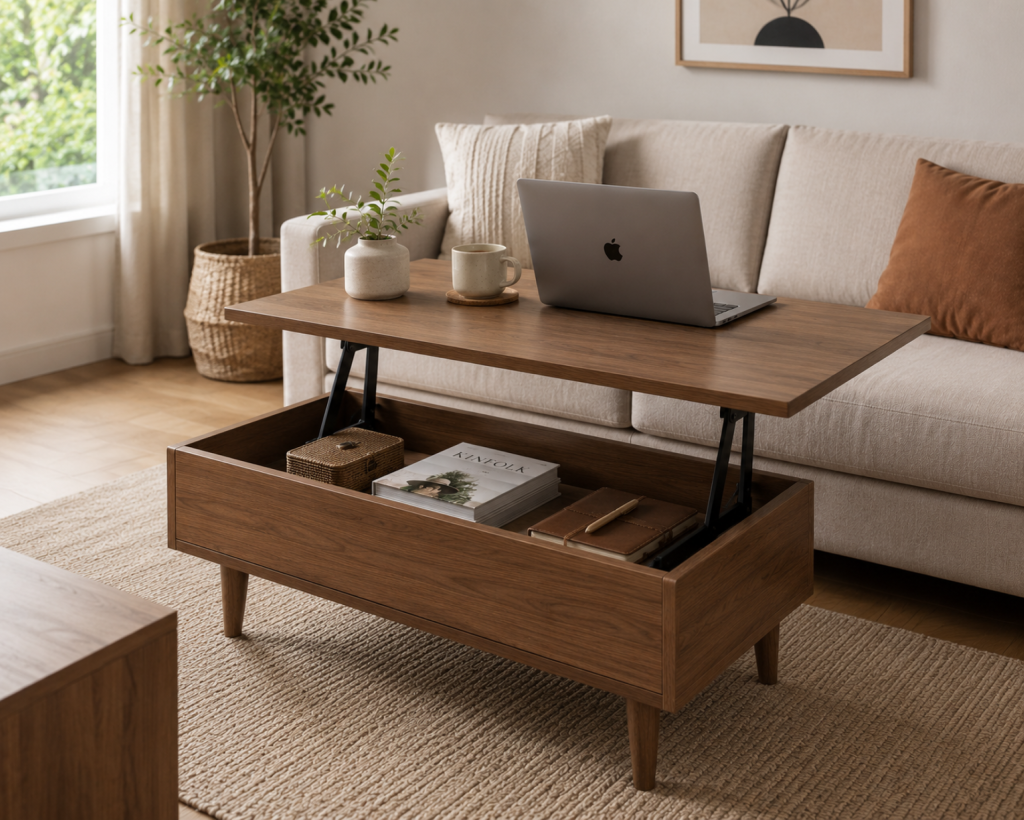
In many small apartments, the living room doubles as the dining room. Rather than cramming a separate dining table into an already tight space, this ingenious coffee table transforms into a dining surface whenever needed.
How the mechanism works:
Heavy-duty gas struts or spring hinges allow the tabletop to lift and lock into place at a comfortable dining height (typically 28-30 inches). The space revealed beneath becomes a generous storage compartment for dining essentials, work materials, or living room accessories. When lowered, it functions as a standard coffee table at the perfect height for sofa seating.
Real-world functionality:
This is one of my favorite small living room ideas for studio apartments because it eliminates the need for a separate dining table entirely. The example shows the table in its raised position with a laptop, demonstrating its utility as a standing desk alternative. The storage compartment below keeps essentials organized but out of sight.
When building or buying, ensure the lifting mechanism is rated for the weight of the tabletop material. Solid wood tops are beautiful but heavy—engineered wood or veneer options may be more practical for the DIY builder. The legs should be tapered and positioned to provide knee clearance when the table is in dining mode.
7. Wall-Mounted Pegboard Entryway & Bench Unit
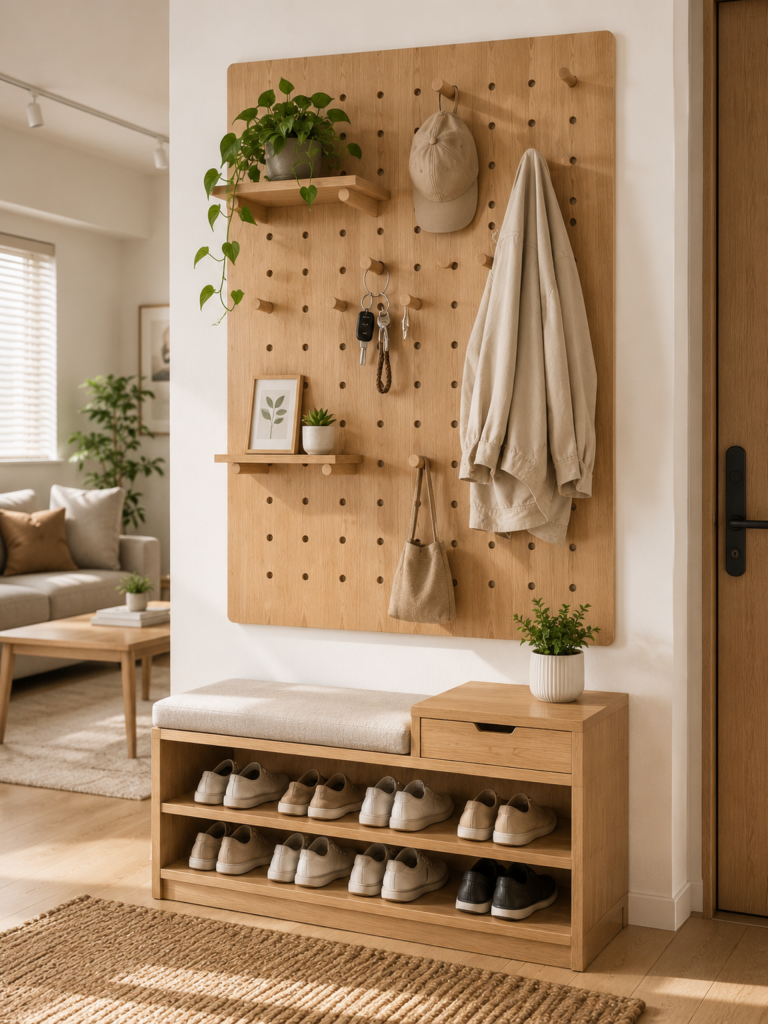
Even in small living rooms, creating a defined entryway is crucial for maintaining organization and preventing clutter from migrating into your main living space. This wall-mounted pegboard system combines entry functionality with living room storage in one cohesive unit.
The complete entry solution:
The vertical pegboard panel provides customizable storage through wooden pegs that can be repositioned as needed. Hooks hold coats, bags, and keys. Floating shelves display plants, artwork, and small decorative items. Below, a storage bench offers seating for putting on shoes while the open shelving beneath keeps footwear organized and accessible.
Customization is key:
The beauty of pegboard systems lies in their adaptability. As your storage needs change, simply rearrange the pegs and accessories. In the example, the pegs are arranged to accommodate a cap, jacket, tote bag, and keys at various heights. Small shelves at different levels create visual interest while providing platforms for plants and framed art.
Build the bench with the same wood species as the pegboard for visual unity. The cushioned seat should be upholstered in a durable, stain-resistant fabric—entryways see heavy use. Open shoe shelving keeps footwear ventilated and makes it easy to grab the right pair on your way out.
Bringing It All Together: Design Cohesion in Small Spaces
The most successful small living room ideas share a common thread: visual cohesion. When implementing multiple multi-functional pieces, maintain consistency in your material palette and color scheme. The examples above all feature warm wood tones, neutral upholstery, and natural textures—choices that create harmony even when furniture serves wildly different functions.
Key principles to remember:
- Scale appropriately: In small rooms, avoid oversized furniture even if it’s multi-functional. Each piece should feel proportionate to the space.
- Maintain pathways: Ensure at least 30 inches of walking space between furniture pieces. A room that functions well feels larger than one that’s simply filled with clever furniture.
- Edit ruthlessly: Multi-functional furniture gives you permission to own fewer pieces. Resist the urge to fill every newly created storage space—negative space is essential in compact rooms.
- Light matters: Position furniture to maximize natural light. The floating desk, for example, takes advantage of window placement rather than blocking it.
Final Thoughts
Small living rooms aren’t design limitations—they’re opportunities for creative problem-solving. Each of these seven DIY multi-functional furniture hacks addresses real challenges that compact-space dwellers face daily, from workspace needs to storage shortages to the eternal question of where guests will sit.
The best part? These projects are genuinely buildable. With basic woodworking tools, careful measurements, and quality materials, you can create custom furniture that fits your exact space and style preferences. The satisfaction of sitting at a desk you built, or grabbing shoes from drawers you installed, adds an intangible value that store-bought furniture simply can’t match.
As you implement these small living room ideas, remember that functionality and beauty aren’t opposing forces. The most successful small spaces achieve both, creating homes that feel expansive in spirit even when limited in square footage.

Leave a Reply